
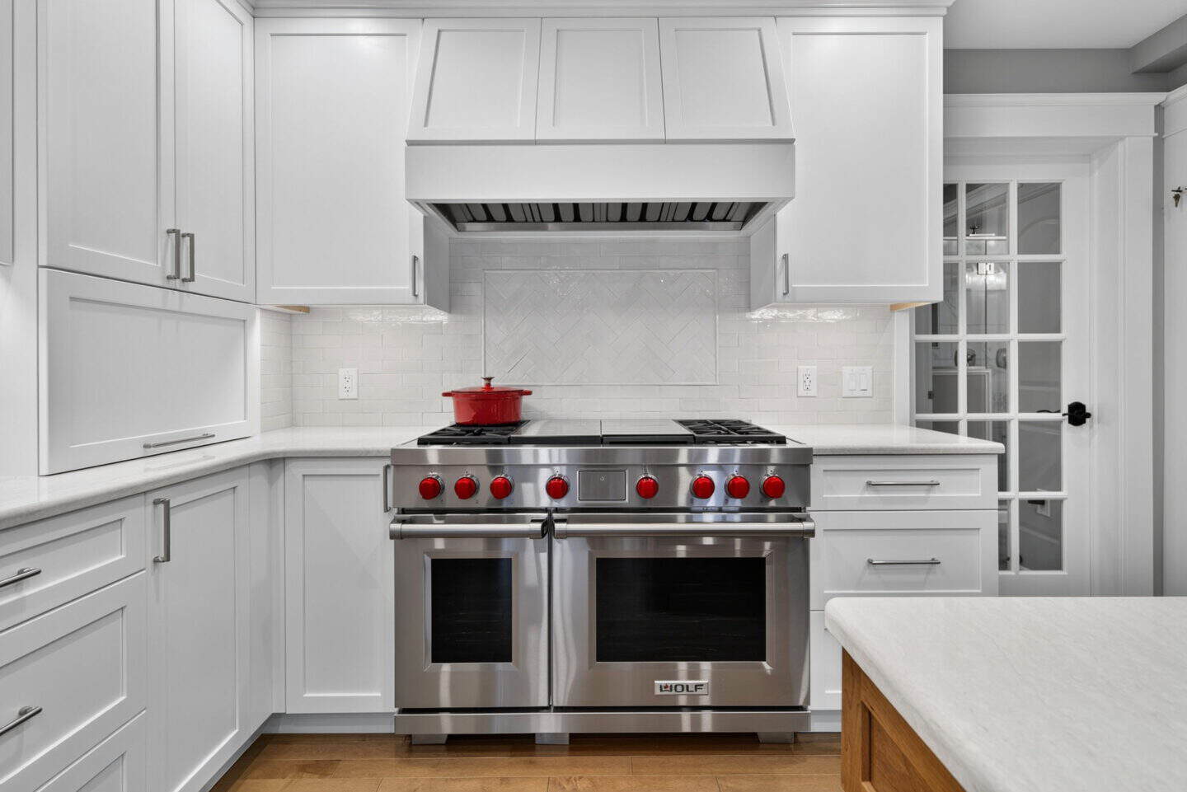
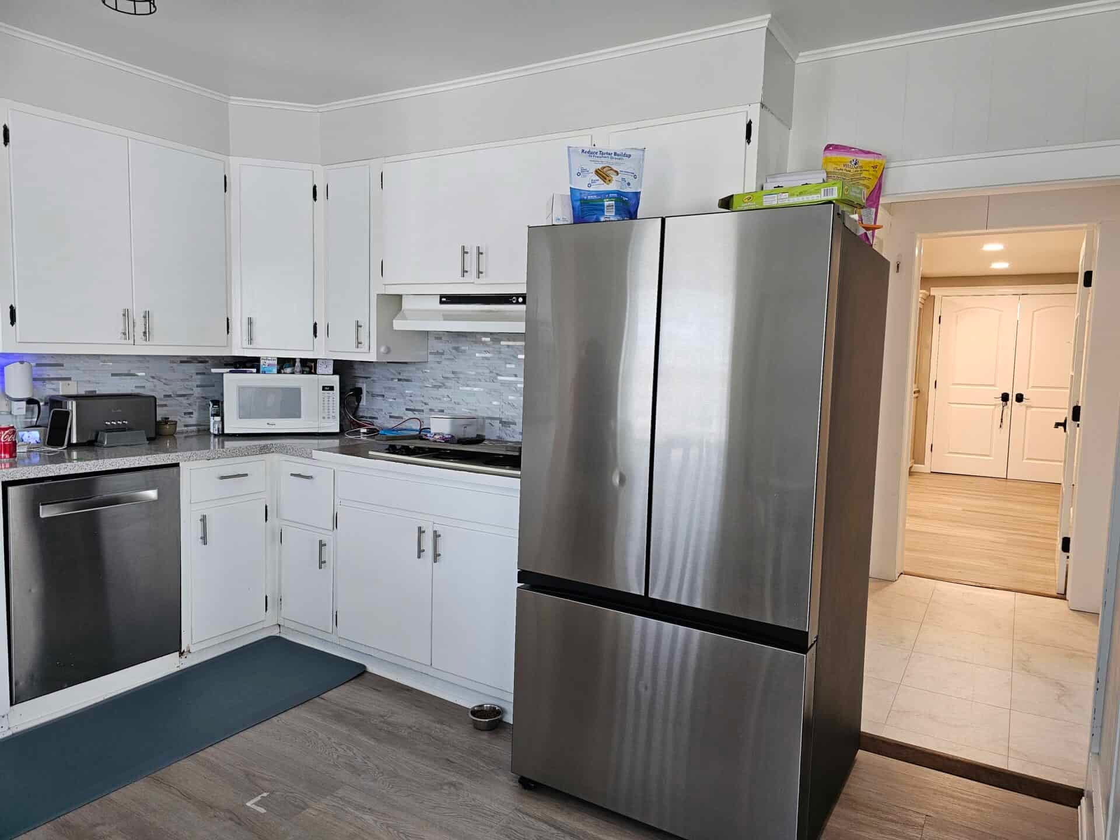
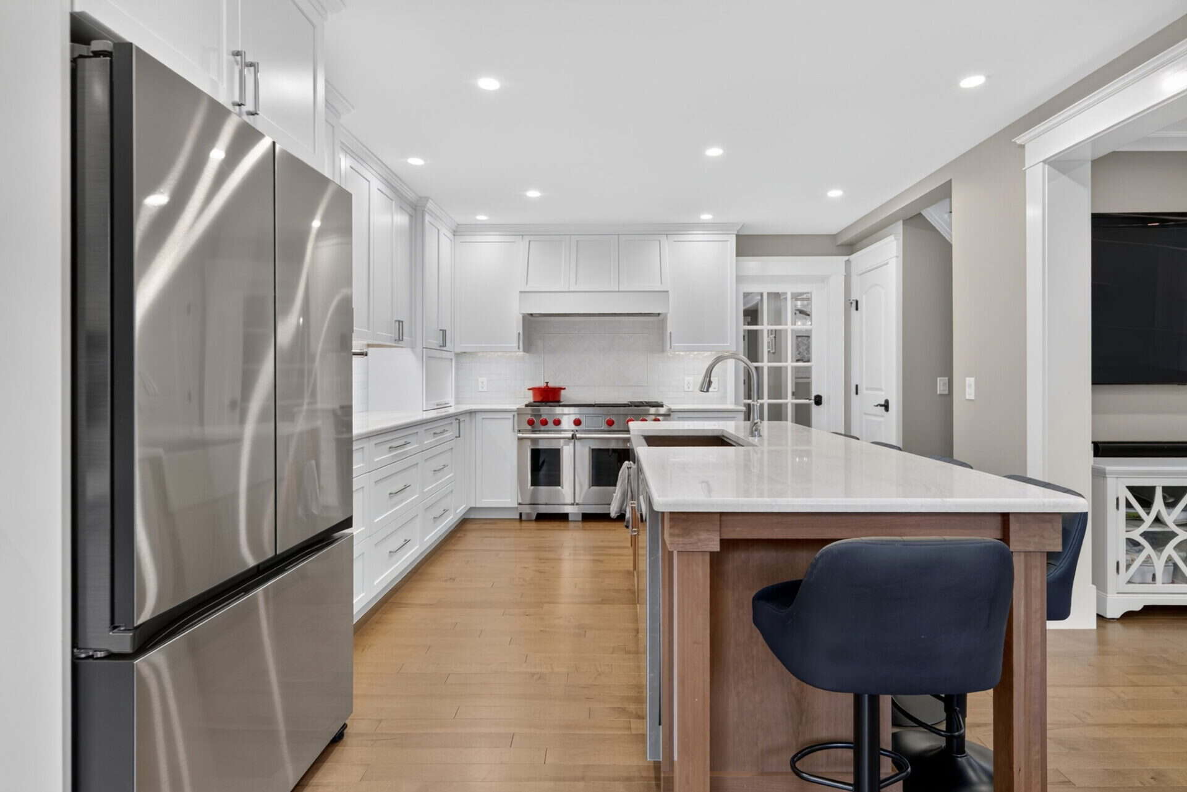
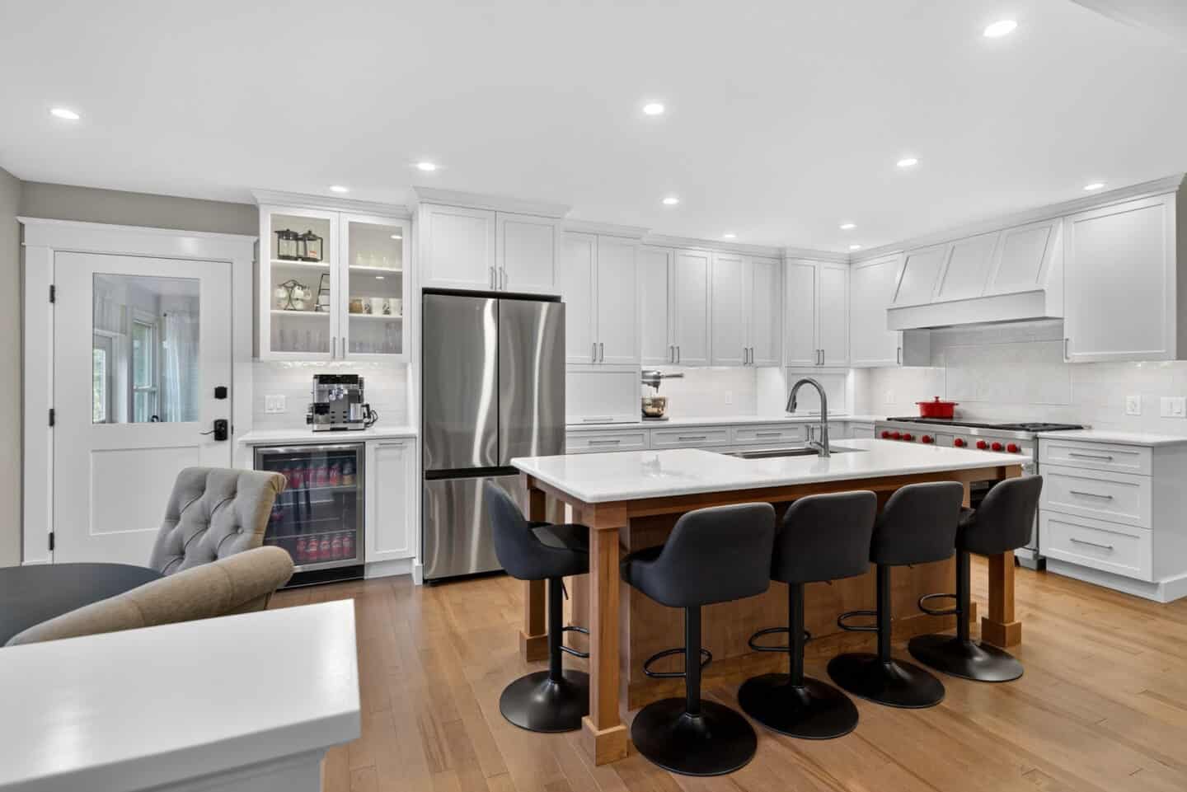
From dull and dated to clean and cool
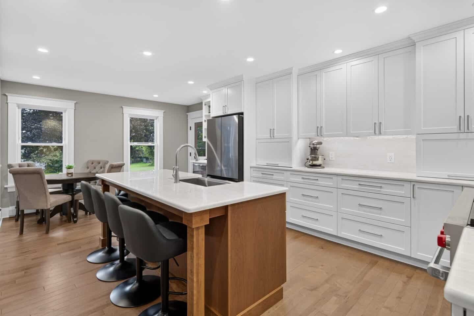
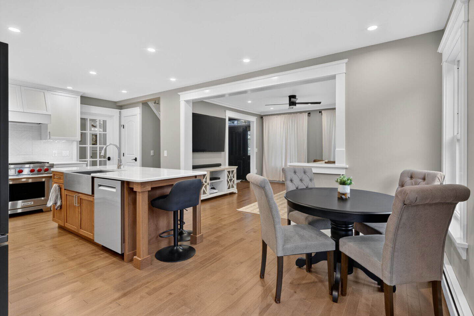
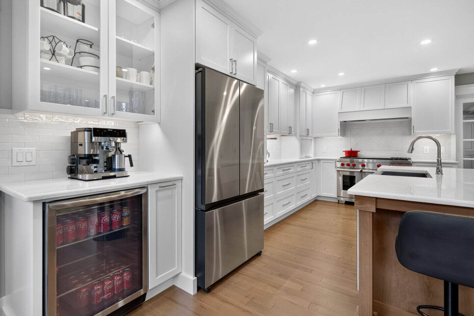
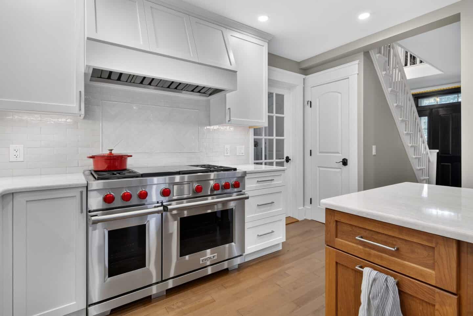
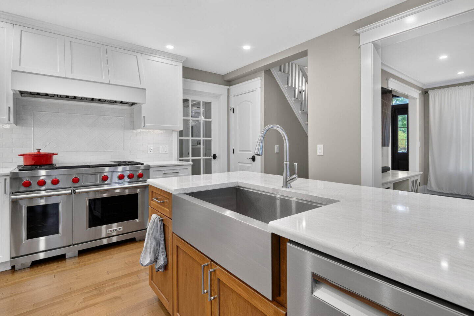
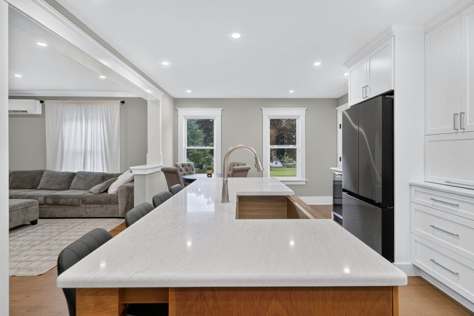
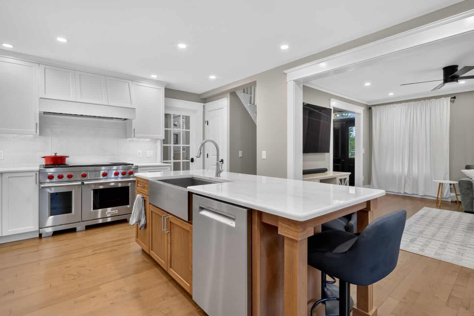
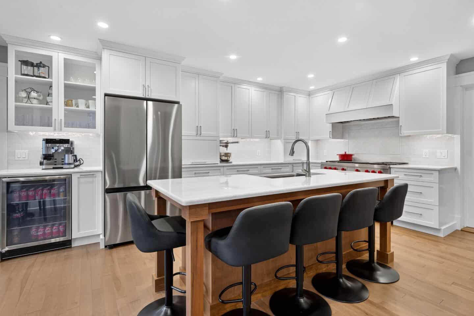
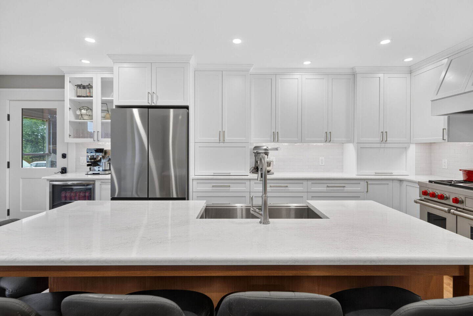
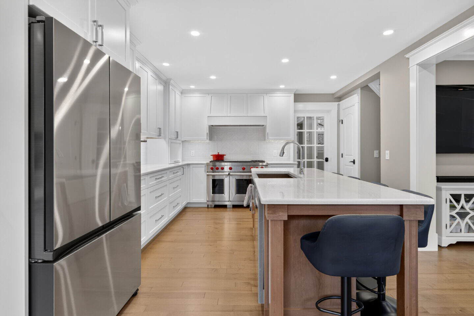
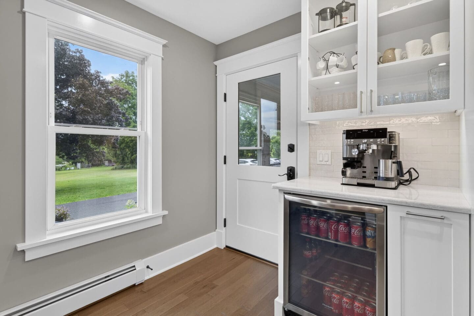
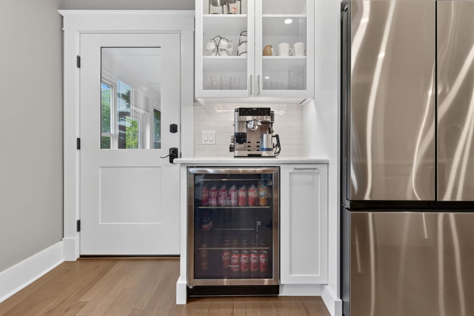
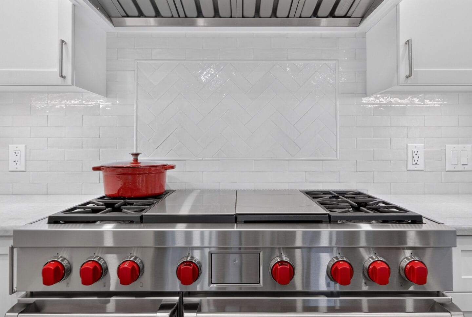
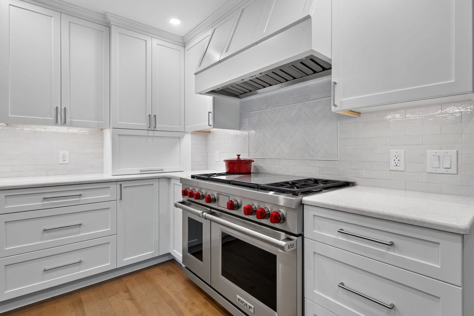
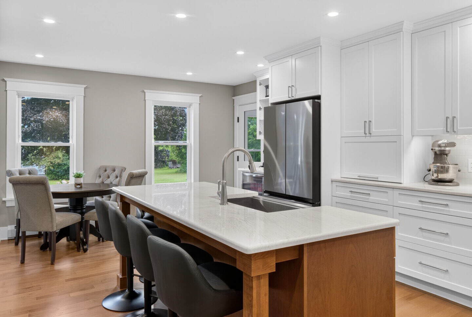
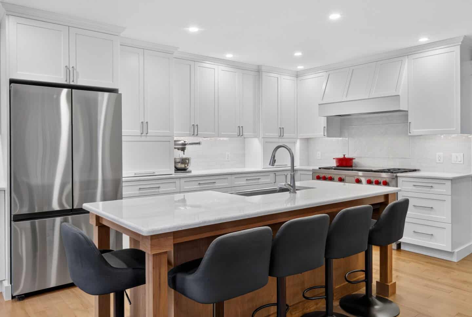
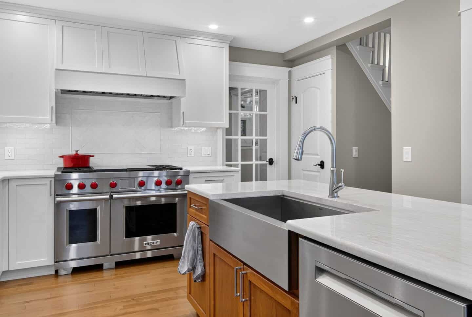
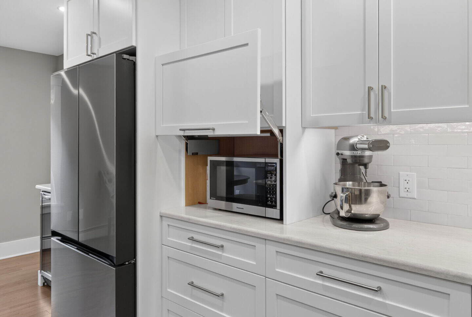
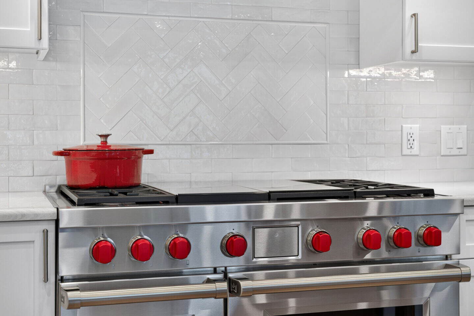
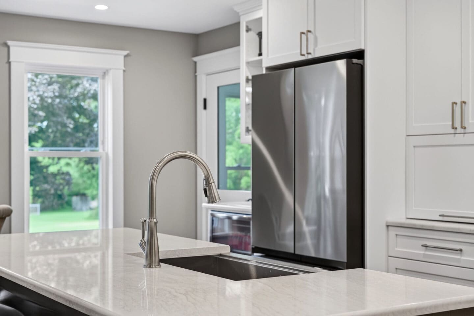
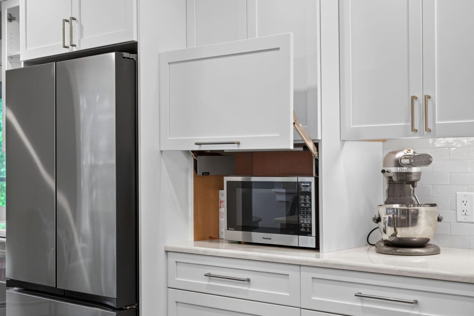
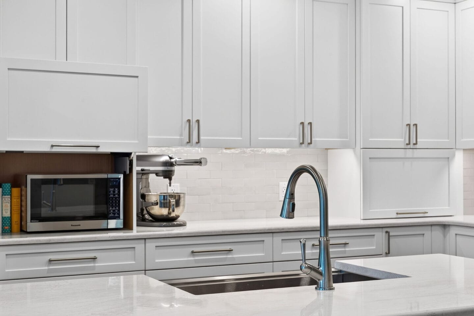
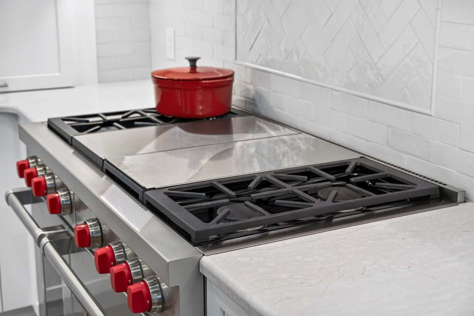
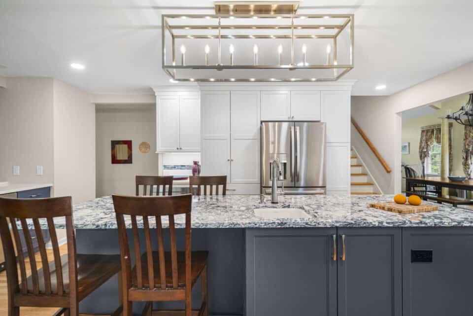
This kitchen transformation was all about creating a more open, inviting space for cooking, gathering, and everyday life. We removed the wall between the kitchen and pantry, significantly expanding the kitchen and giving it a more spacious, functional layout.
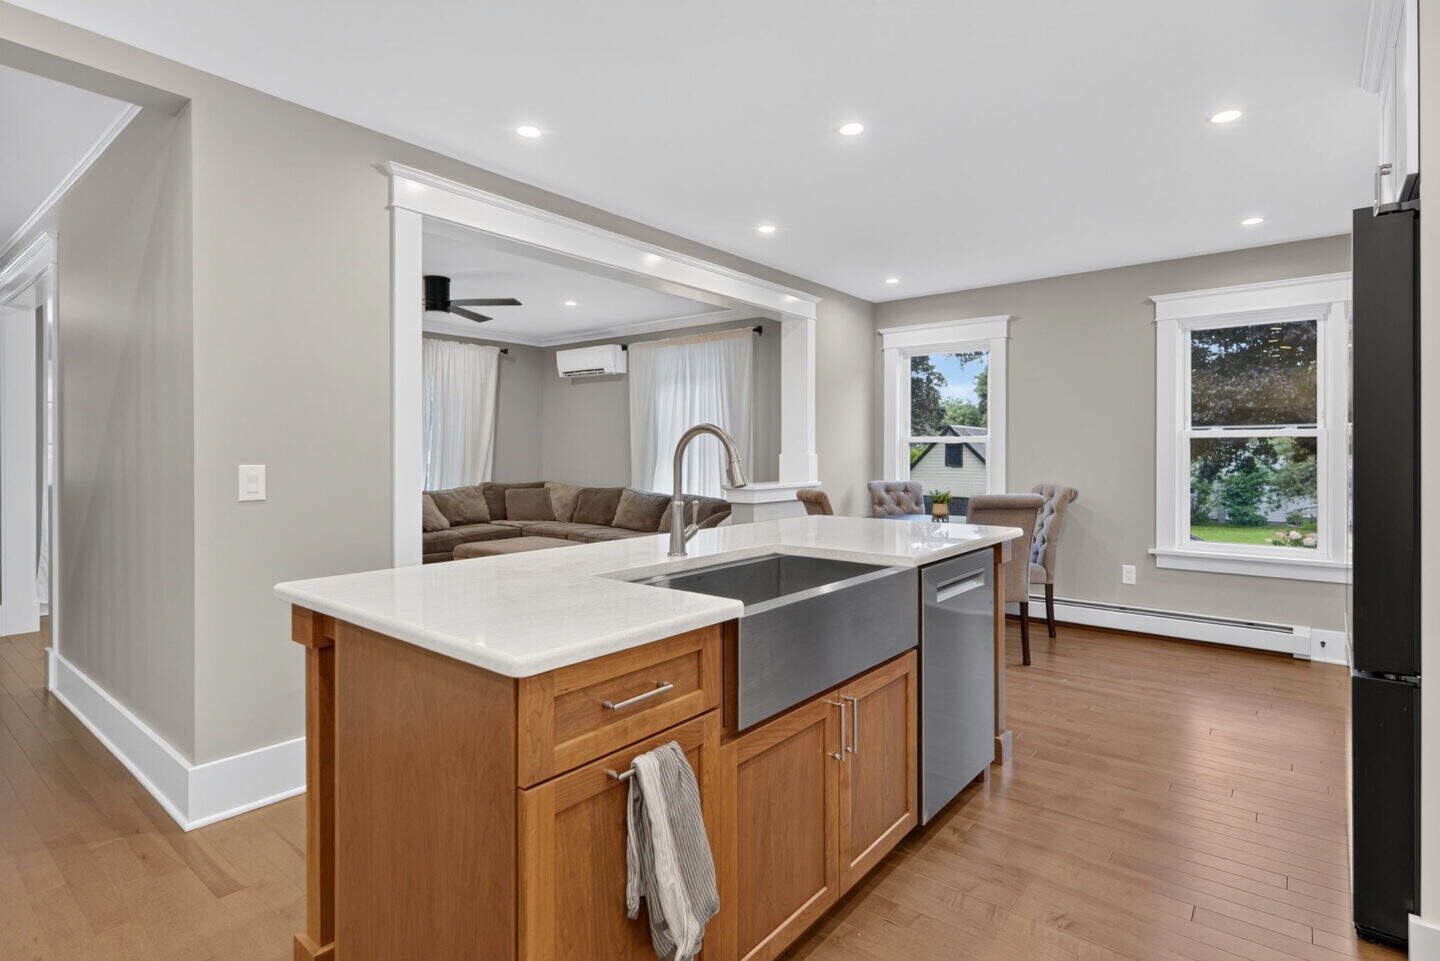
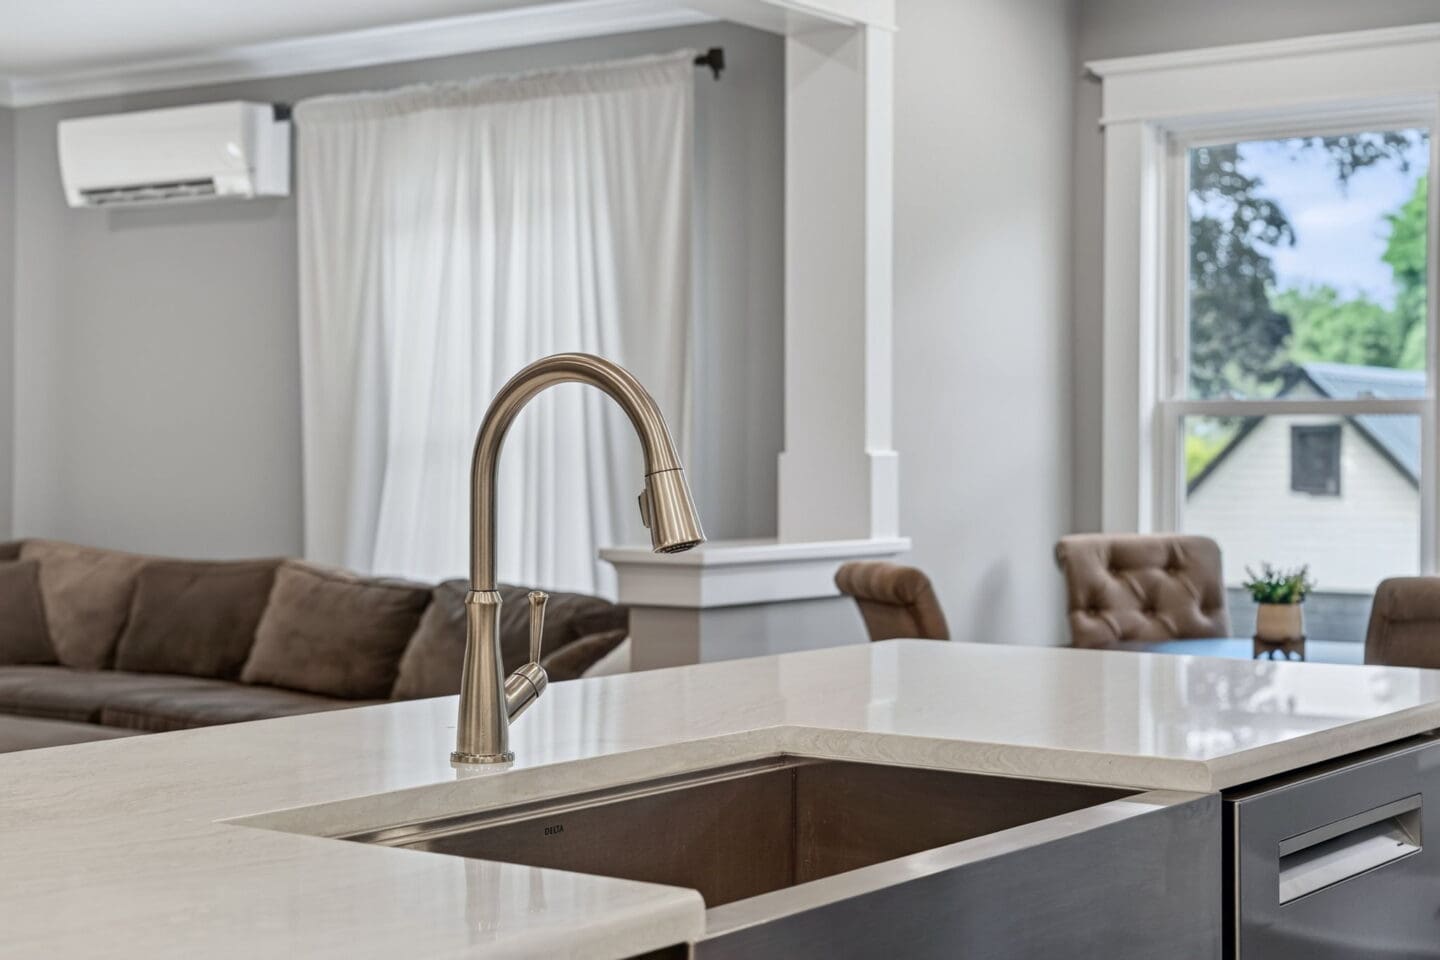
We also widened the doorway between the kitchen and living room, creating a seamless connection between the two spaces and allowing natural light and conversation to flow more freely throughout the home.
The updates extended beyond the kitchen, with thoughtful improvements carrying into the living room, hallway, and under-stair closet. The result is a home that feels more connected, open, and functional.
Explore Other Recent Projects

Remodel Advice from the Upscale Experts

Tell Us About Your Project
NEXT STEPS
Contact us today to start the conversation about your remodeling needs. We are always happy to answer questions and help in any way we can.
Get in Touch