
If you know you want to improve your home but aren’t sure where to start, it helps to understand the full range of what’s possible. Remodeling services can transform any part of your home, inside or out, and there are myriad ways to upgrade any space.
In this post, I’ll provide a breakdown of the major categories of remodeling work and some of the options for renovations within those categories.
Kitchen Remodeling

Because of their everyday use and their location at the heart of a home, kitchen remodels are among the most popular projects among homeowners. To guide your kitchen renovation plans, start by thinking about the scope of changes that you’re seeking.
The most basic type of kitchen remodeling is mostly superficial, what we often call a pull-and-replace remodel. This involves removal of an old component (appliances, cabinets, fixtures, etc.) and professional installation of a new one. This usually adds some functionality but is largely cosmetic. It leaves the existing layout in place.
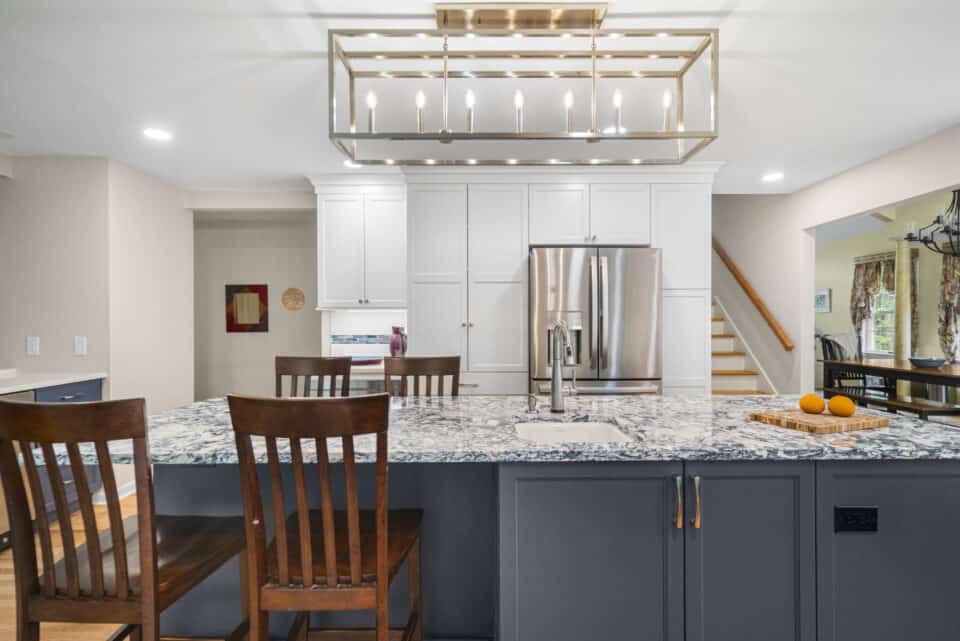
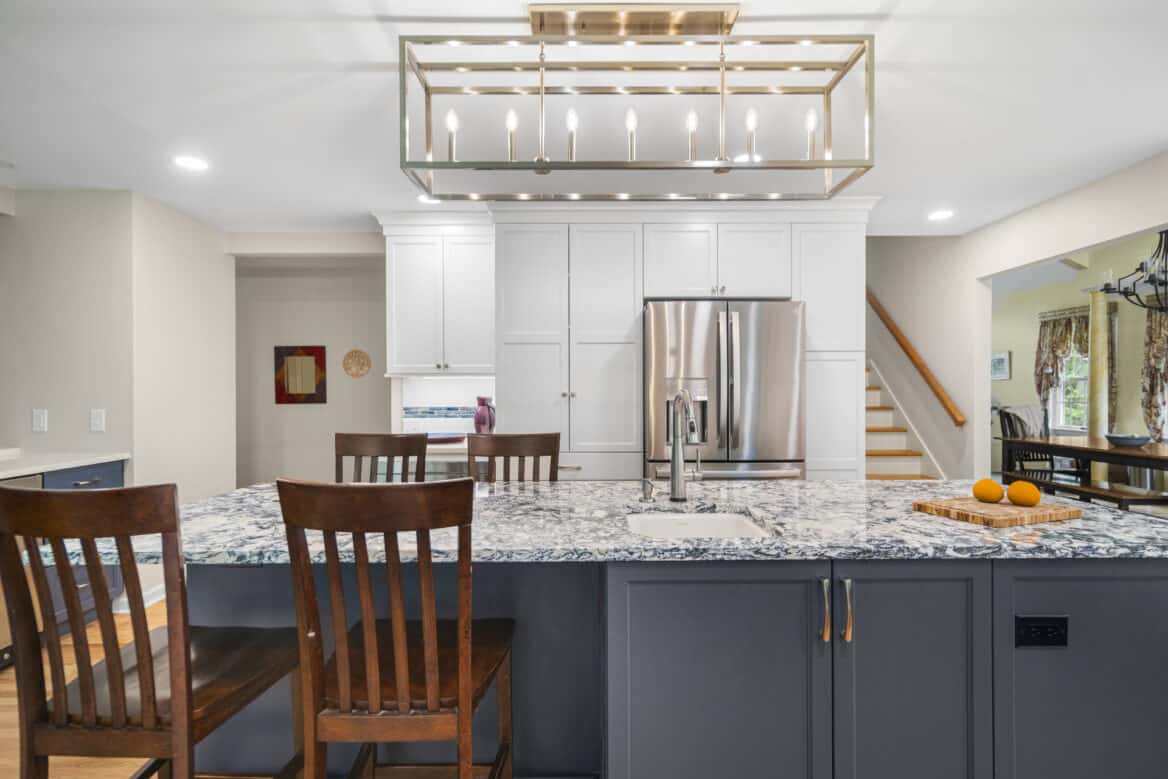
A more comprehensive kitchen remodel involves space planning that examines the workflow and traffic patterns in your kitchen with an eye toward reconfiguring the layout in order to create dramatic enhancements. This may involve opening up the kitchen, connecting it with adjacent spaces, installing an island, or adding a pantry or breakfast nook.

With the new floor plan comes upgrades to all the elements that make up the kitchen, including:
- Cabinetry (including the possibility of custom cabinetry) and storage solutions
- Countertop material and style
- Backsplash installation
- Lighting design (task, ambient, under-cabinet)
- Appliance upgrades and utility relocation
- Flooring replacement
In this way, kitchen-related services can involve a basic facelift or a transformation based on a more holistic approach to how you use your kitchen and how you want it to look.
Main Floor & Living Space Upgrades
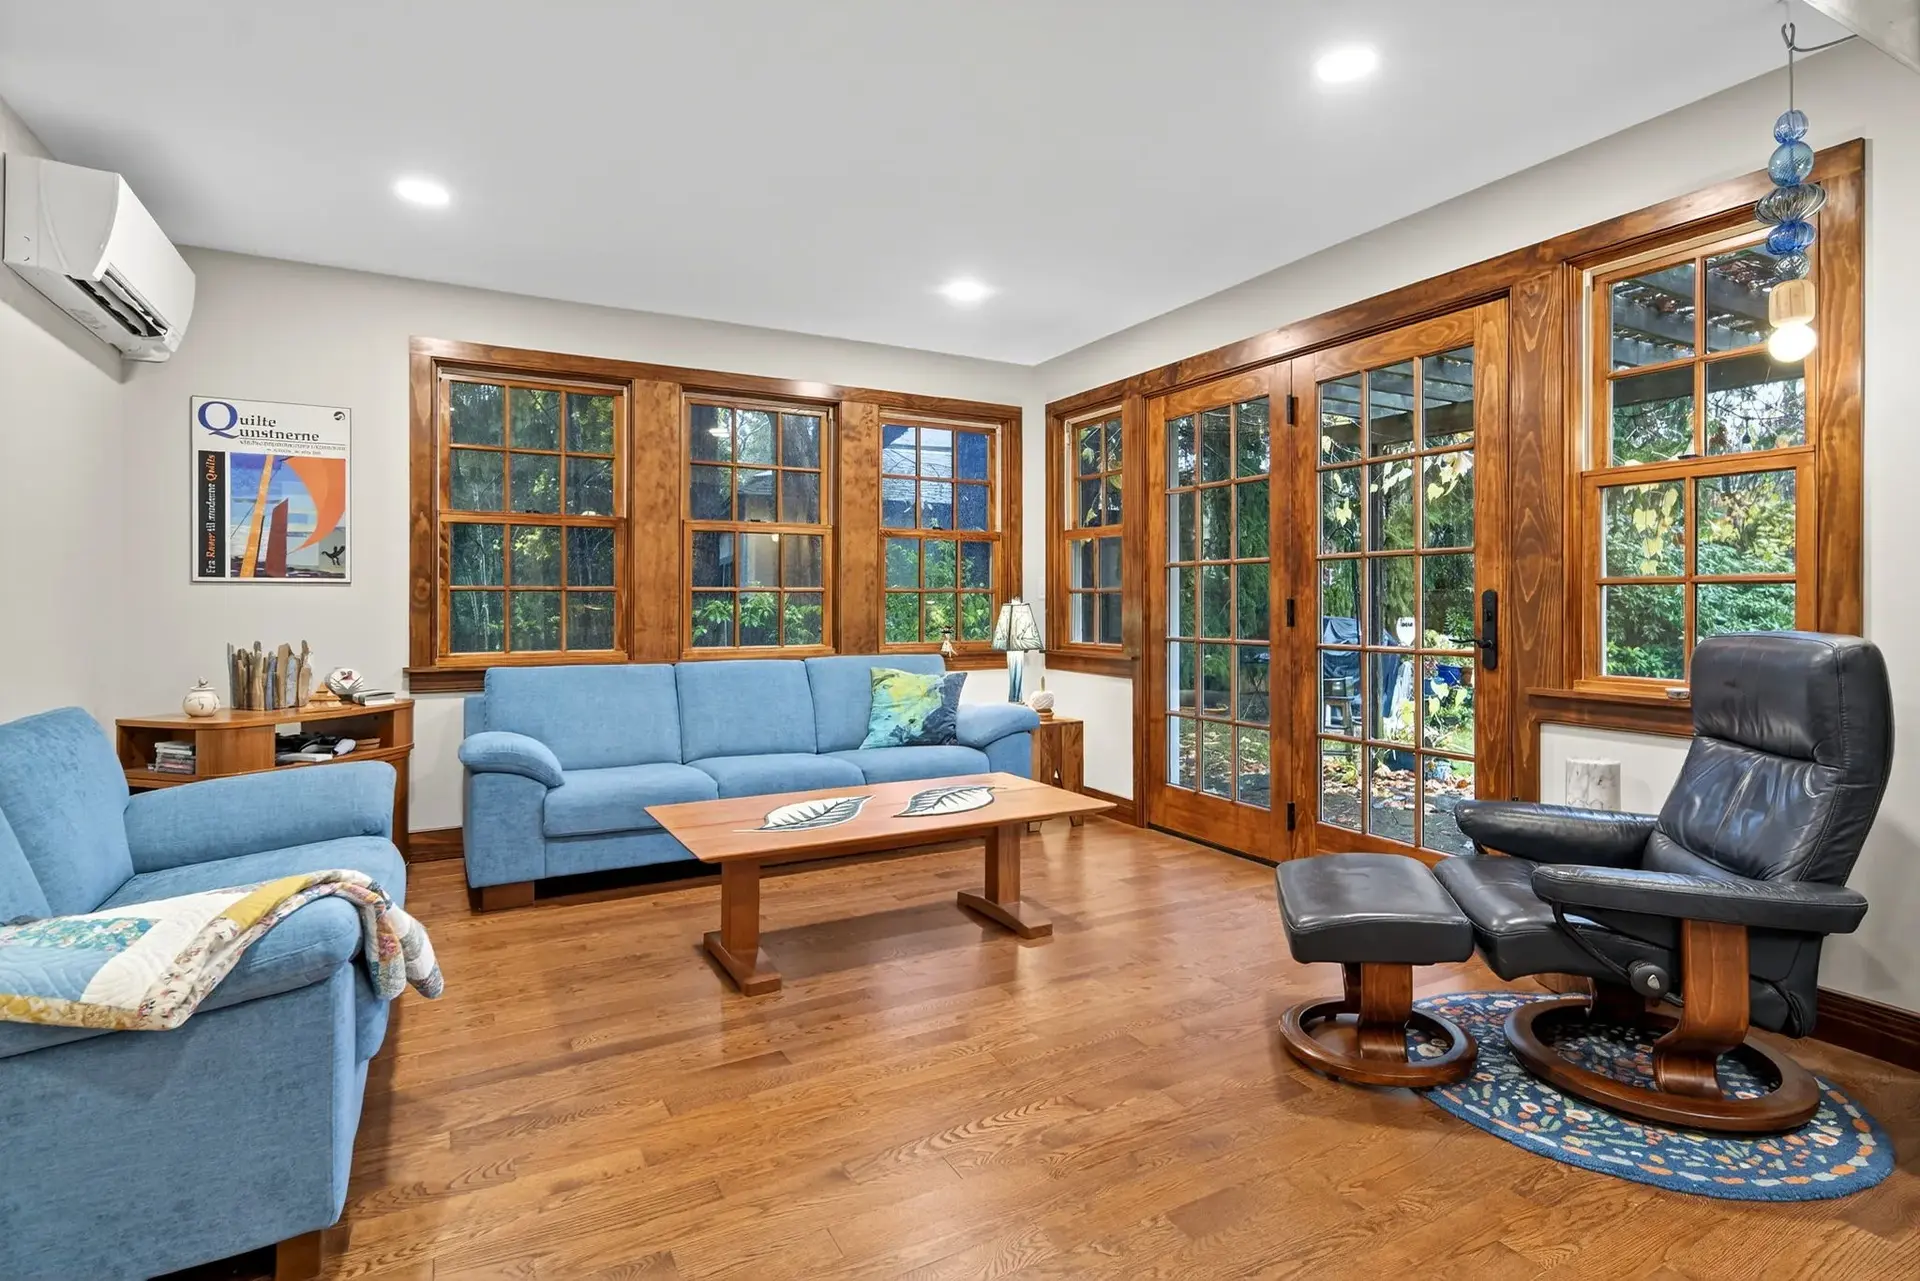
The main floor is the most visible and highly-trafficked part of your home, and it’s often where an outdated design really sticks out.
Some main floor renovations are cosmetic, like upgrading trim and millwork along with a fresh coat of paint. Others target a specific element, such as renovating a fireplace surround, installing built-in shelving, or replacing the flooring.
More compelling remodeling options involve a reconfiguration that reimagines the spaces entirely. Living rooms, dining rooms, and family rooms that were designed as separate, closed-off spaces often don’t match the way families use their homes today (whether for work, family gatherings, or entertaining guests).
Given that, one approach is to take down walls and create a more unified main floor. Other homeowners opt to convert a separate space, such as a formal dining room, into a home office or flex space. Main floor remodels can also incorporate other practical spaces, like mudrooms or laundry rooms. With a more expansive vision, it’s possible to breathe new life into the main floor and its living spaces.
Bedroom Renovations

Bedroom improvements often start simple: new flooring, fresh paint, updated lighting, or a ceiling fan. These changes can have a noticeable impact without a major investment (in fact, they are often weekend DIY projects).
However, remodeling services offer more extensive bedroom upgrades. One common focus is the closet. Replacing a basic reach-in with a walk-in closet or installing a custom closet system can make life feel more organized and pleasant every single morning.
For primary suites, the scope typically goes much further. Remodeling may include adding or expanding an ensuite bathroom, creating a sitting area, or reconfiguring the layout to improve natural light and privacy. Changes to one part of a primary suite almost always affect what’s on the other side of the wall, so integrated planning keeps everything aligned.

Bedrooms can also be upgraded to make them better suited for specific users, such as creating a nursery or kids’ room or building out a comfortable guest bedroom or guest suite.
Included in most comprehensive bedroom renovations are things like:
- Window upgrades and ensuring egress compliance
- New flooring
- Lighting and electrical optimization (bedside outlets, USB integration, dimmer switches, etc.)
Bathroom Remodeling
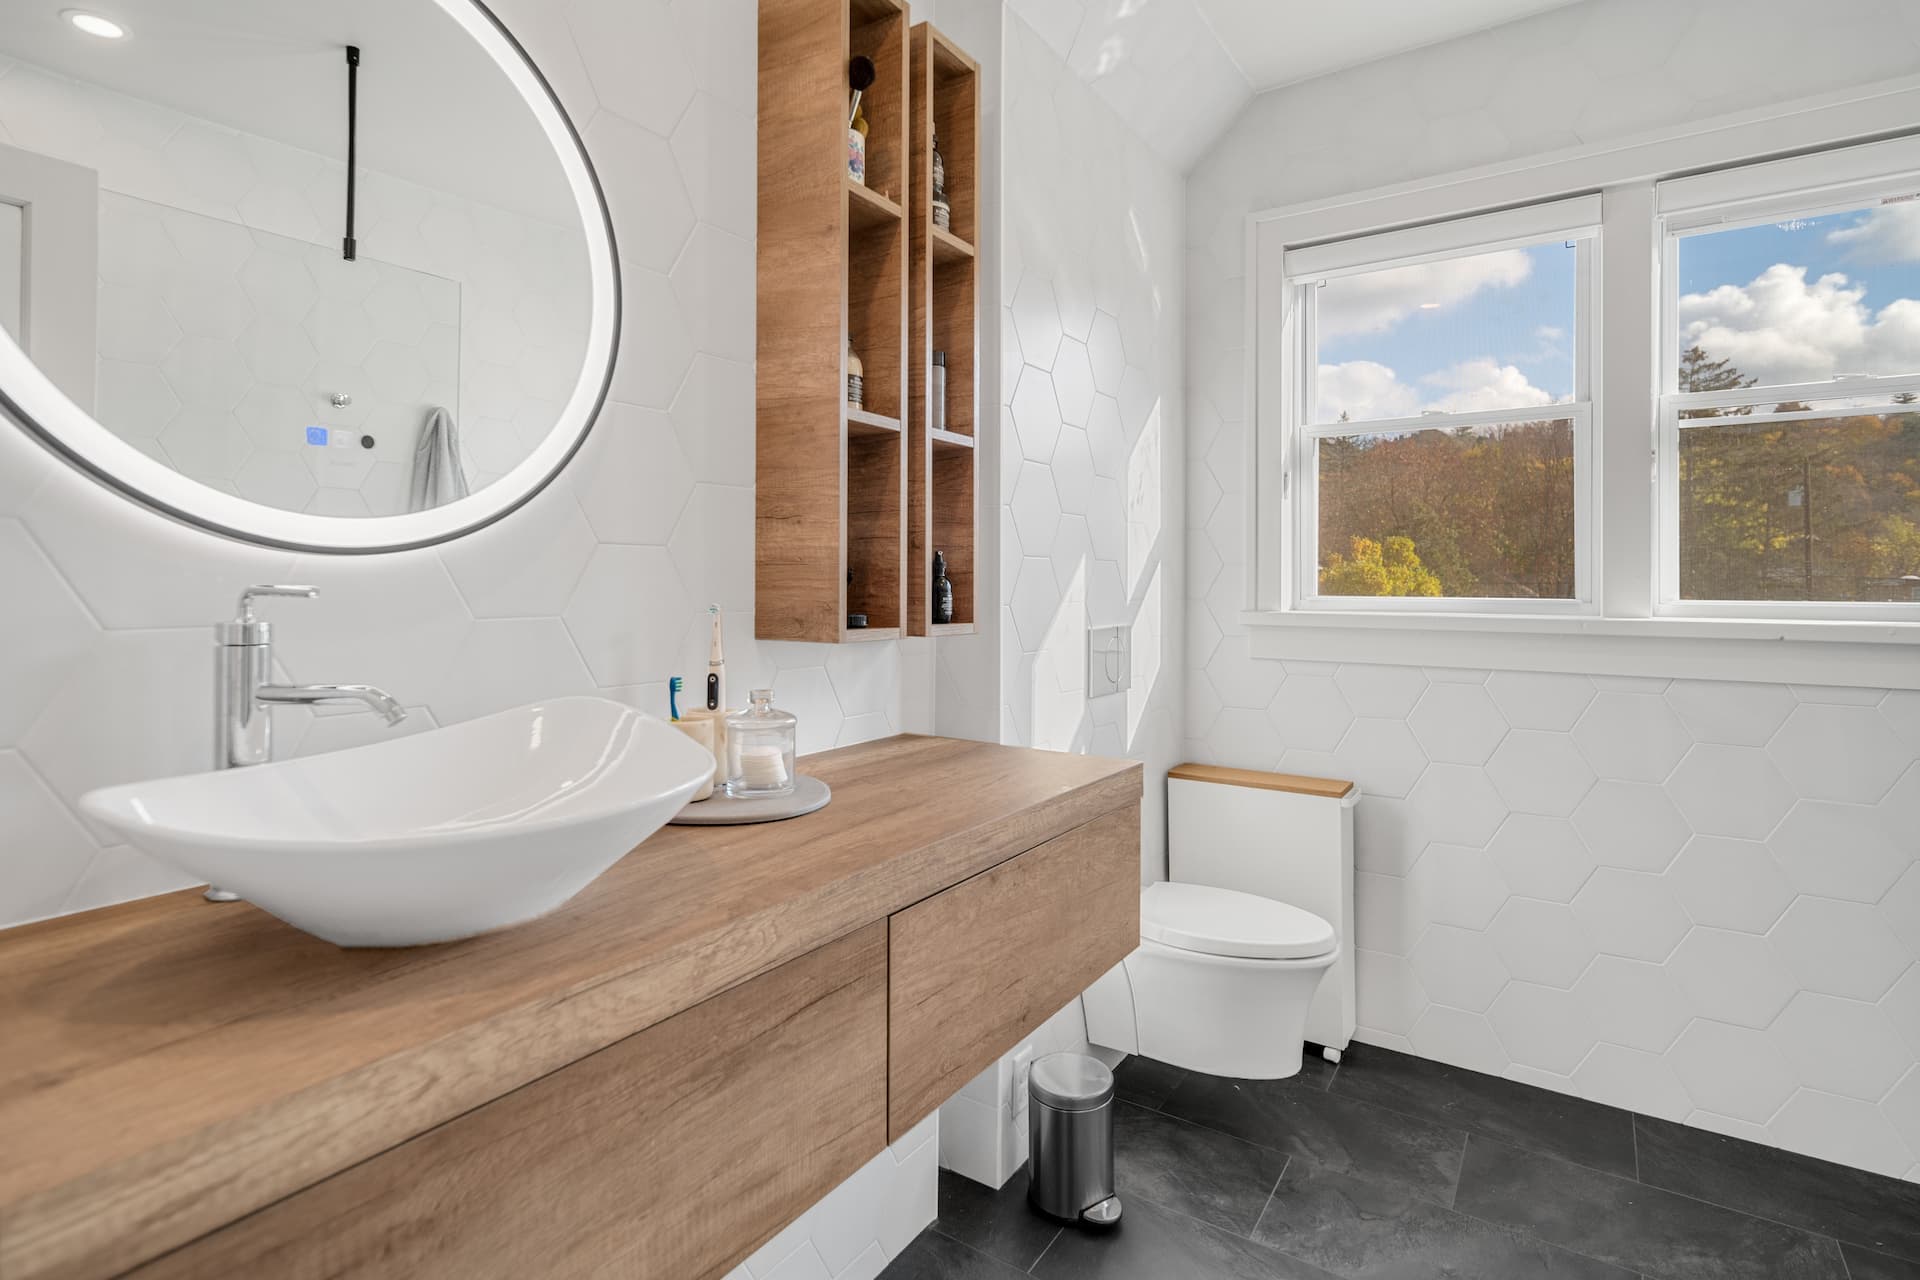
Like kitchens, bathroom remodels range from surface-level refreshes to complete overhauls. A simple update might involve replacing the vanity, swapping fixtures, or installing heated flooring. These changes can modernize a dated bathroom, and if you put a few of these elements together, it can be a significant project.
More complex approaches rethink the layout itself. For instance, options could include converting a tub to a walk-in shower, adding a soaking tub, reconfiguring a cramped primary bath to include a double vanity, or building out a Euro-style wet room. For homeowners planning to age in place, modifications like curbless showers, grab bars, and wider doorways can make bathrooms safer and more accessible.

Keep in mind that most homes have more than one bathroom, and each serves a different purpose. A primary suite renovation calls for a different approach than updating a hall bath or adding a powder room. Common elements across bathroom remodels include:
- Tile work (floors, walls, shower surrounds)
- Vanity and storage (single, double, floating, or custom)
- Fixture upgrades (faucets, showerheads, hardware)
- Lighting and ventilation improvements
Basement Finishing
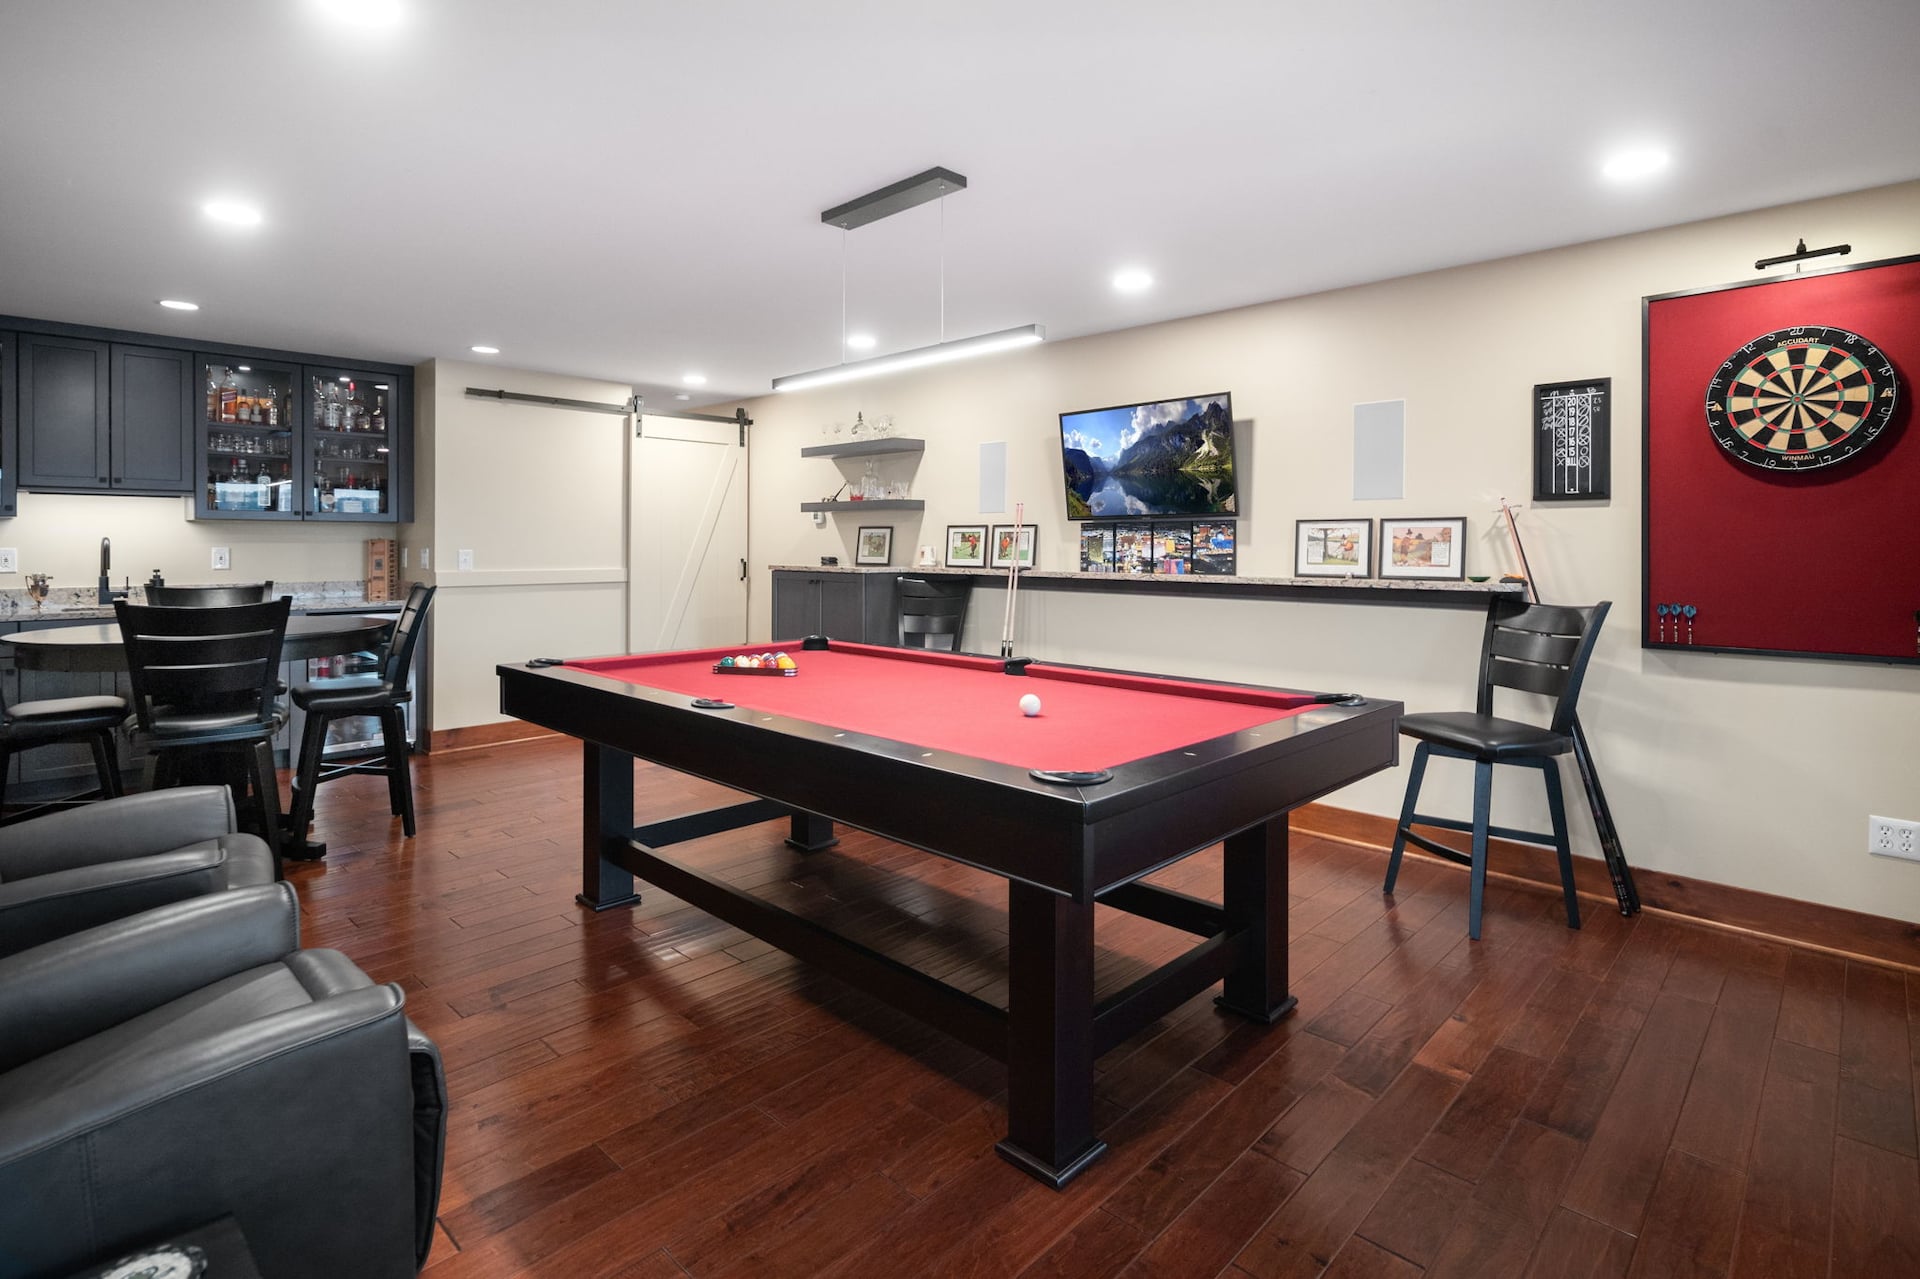
An unfinished basement is a huge untapped opportunity to add functional space to your home.
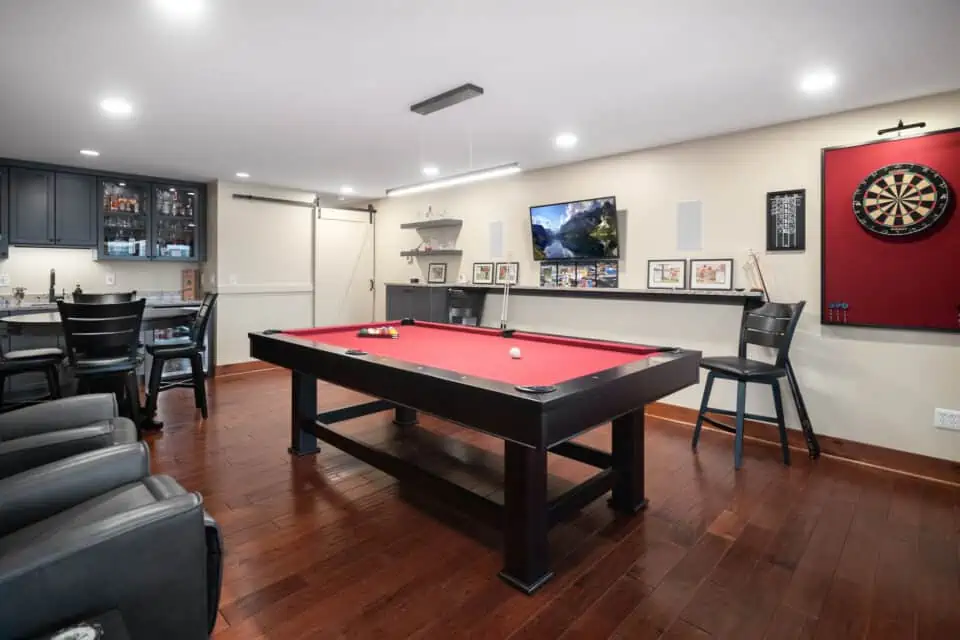
The most straightforward approach is creating a single open living area, such as a family room or playroom. More detailed plans might divide the space into multiple rooms, including a guest bedroom, home office, gym, media room, or wet bar for entertaining. In most cases, you’ll want to add a basement bathroom to eliminate the need to trudge upstairs.
Two things to keep in mind with basements. First, waterproofing and moisture management are fundamental, and getting these right comes before implementing any specific use. Second, any bedroom requires an egress window that meets local building codes.
Depending on the scope, a basement remodel may also involve:
- Designing a daylight basement or walkout basement
- HVAC extension and dedicated climate zones
- Soundproofing between the basement and main floor
- Custom storage and built-ins
Attics

Like basements, attics offer existing square footage that’s often underutilized. Converting an attic into usable space can yield a bedroom, home office, playroom, or studio without changing your home’s footprint.
The main challenges are headroom and light. Dormers can add vertical clearance and wall space, while skylights bring in natural light without altering the roofline. Opening up the attic to create a loft-style space is another option that works well in homes with higher roof pitches.
Before committing to a plan, you’ll need a thorough structural evaluation. Attic floors aren’t always built to support living loads, and insulation, ventilation, and climate control all need to be considered. Depending on who will use the space and how, you will also want to think about the ease of staircase access.
Home Addition

When remodeling the existing footprint isn’t enough, an addition creates a brand new space.
Additions take different forms. A bump-out extends a single area by a few feet, which enables expansion or reconfiguration. Second-story additions are an option when it makes more sense to expand vertically.
Additions can be used to create an entirely new room (such as a guest bedroom) or to open up space for a more thorough remodel (such as a bump-out to facilitate an open-concept kitchen and main floor). An addition can also create an independent living space (known as an accessory dwelling unit, or ADU) with its own entry.
The key consideration with any addition is integration. The new construction needs to match the existing home architecturally, structurally, and mechanically so it feels unified instead of something bolted on as an afterthought.
Outdoor Spaces

A well-designed outdoor space extends your living and entertaining area beyond the walls of the house. Common projects include deck construction, patio design using pavers or natural stone, and outdoor kitchens with built-in grills and countertops. Fire pits, pergolas, and landscape lighting are other examples of enriching your entire property through home remodeling.
Indoor-Outdoor Spaces
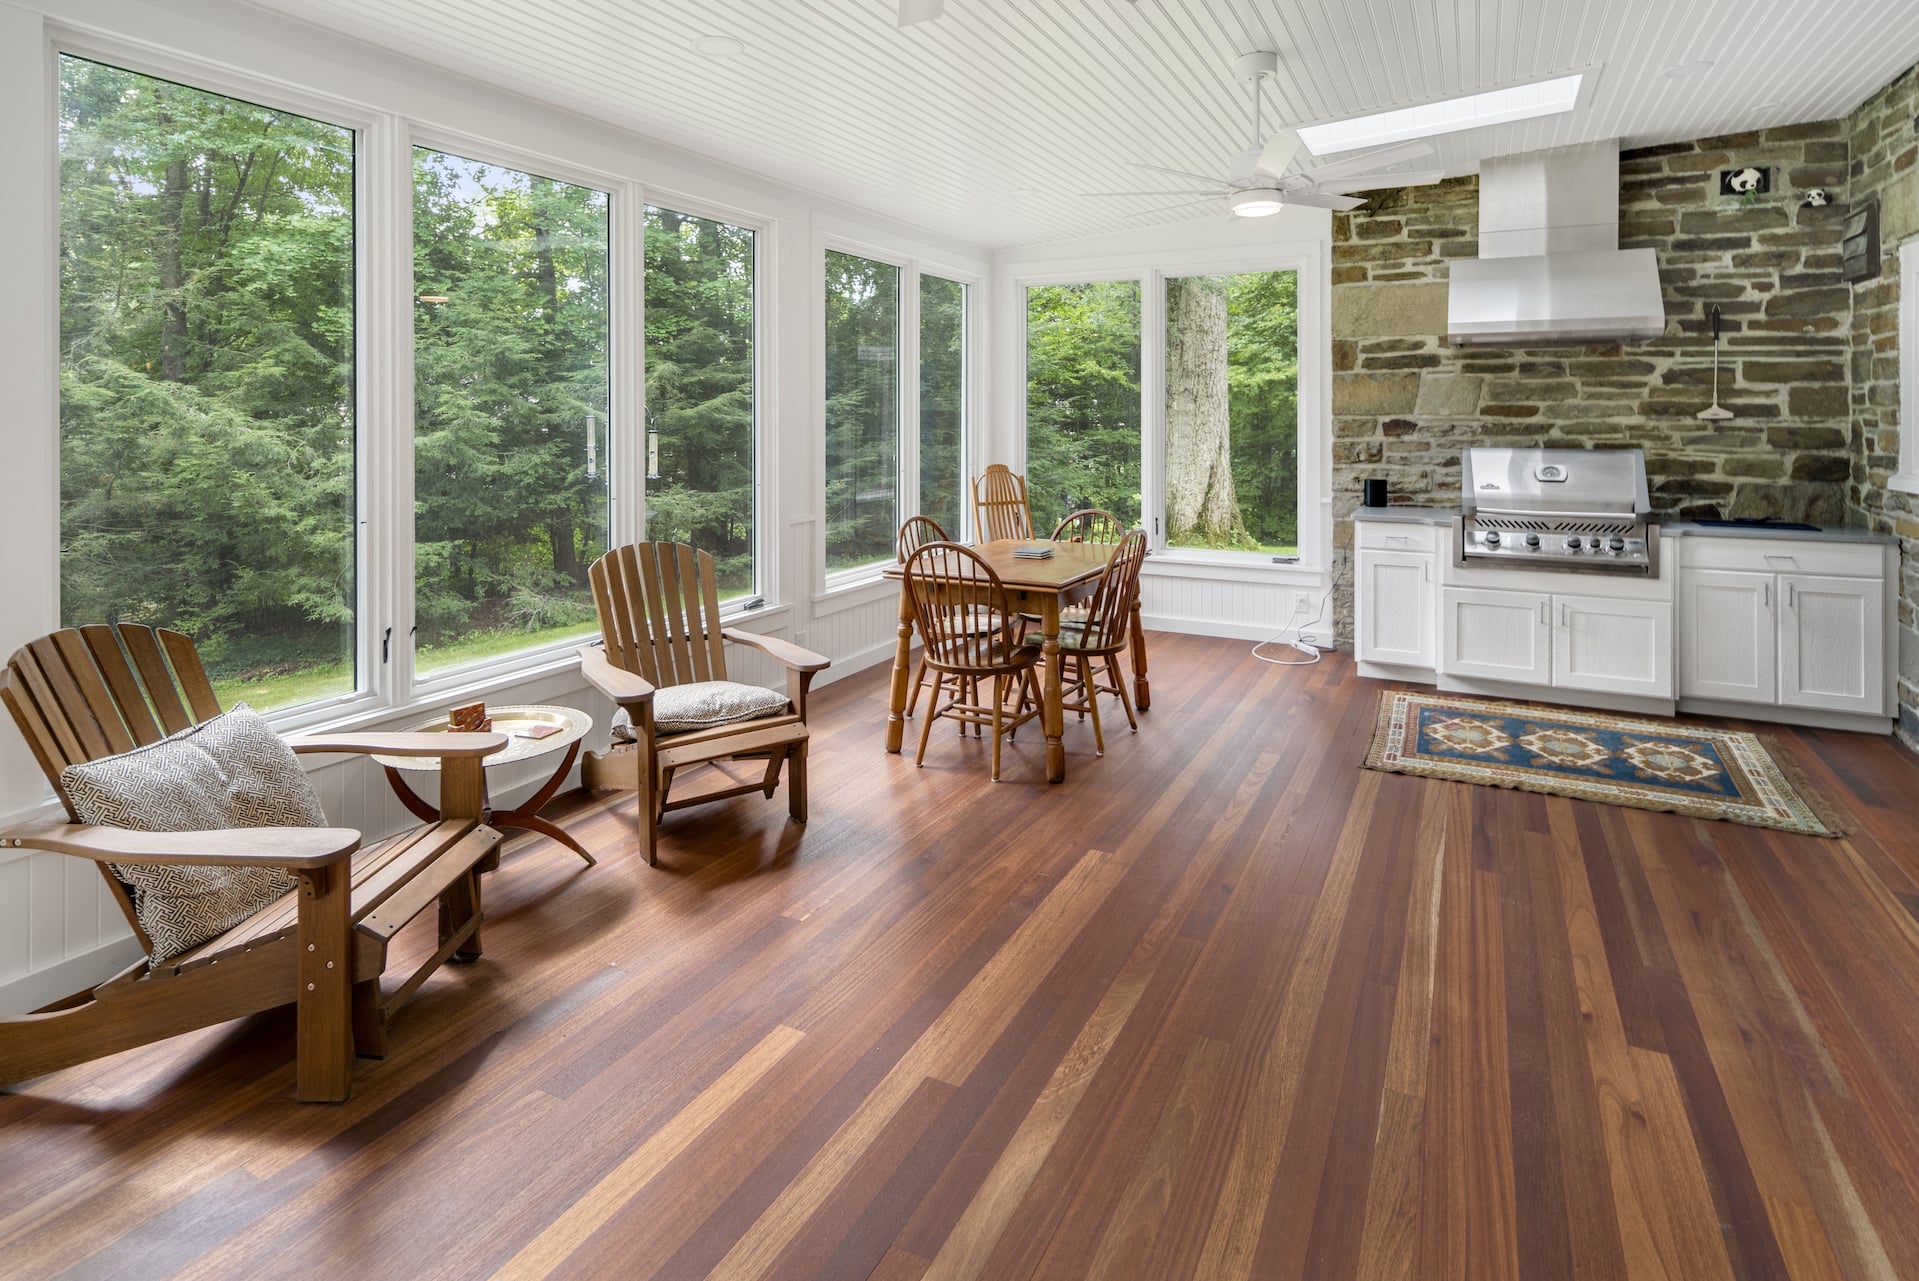
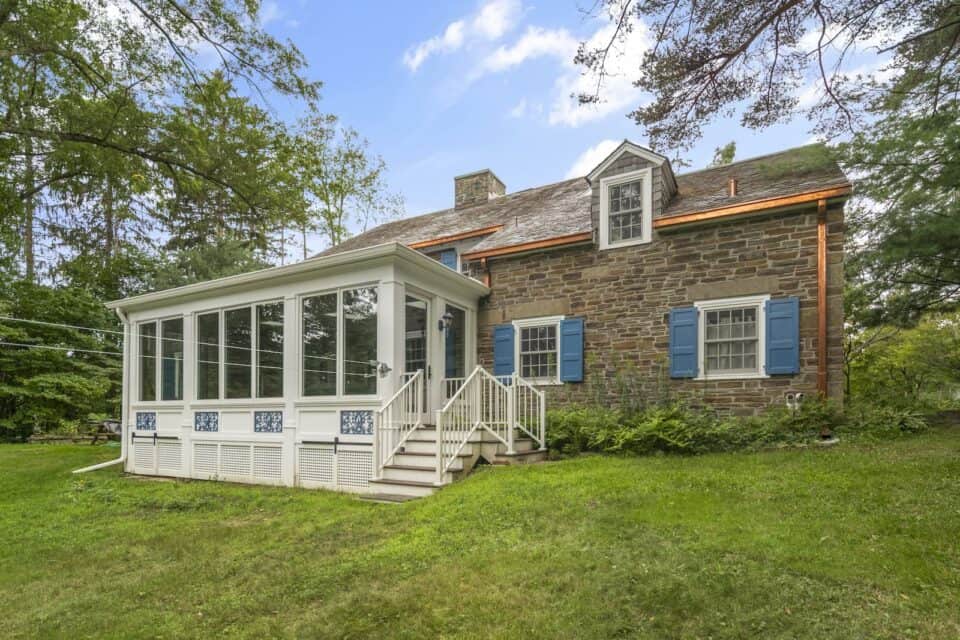
Screened porches, three-season rooms, and four-season sunrooms (with climate control) all fall into the category of indoor-outdoor spaces, which emphasize the connection between the interior and exterior of your home.
Retractable wall and folding door systems have made this category more popular, allowing homeowners to open up an entire wall of their living space to a deck or patio when the weather cooperates. The structural, weatherproofing, and mechanical details behind these transitions can be complex, but the result is a dramatic and eye-catching transformation.
Garage
A garage can be more than just a parking and storage space. For some homeowners, a garage can house a home gym or workshop if it’s outfitted with epoxy flooring, wall-mounted storage, some form of climate control, and the right equipment.
As with home additions, garage renovations can create an independent ADU through a garage-to-living space conversion or by building an addition on the second floor of a detached garage.
Exterior Upgrades

Exterior projects tend to focus on home protection and/or curb appeal. Window and door replacements improve energy efficiency, security, and aesthetics. Siding replacement or re-cladding refreshes the look of the home while upgrading old materials. Weatherproofing and roof repairs are less glamorous, but are essential to do properly if they become a necessity.
Beyond the structure itself, projects like walkways, retaining walls, and landscaping can change how your home is viewed from the street. These projects are often coordinated alongside larger renovations so the exterior keeps pace with the interior improvements.
Whole Home Remodels
A whole home remodel is a big project that brings together many of the individual services described in the prior sections. These full-gut renovations tear out the majority of the existing interior and fully renovate the internal systems (electrical, plumbing, HVAC) and all of the built-ins, fixtures, and finishes. More often than not, whole home projects also incorporate wall removal and floor plan reconfiguration as well as energy efficiency and other modernization upgrades.
Home Remodeling Services in Ithaca, New York
Upscale Remodeling is a design-build remodeling firm with over 30 years of experience serving our neighbors in the Ithaca area. We handle projects from end to end, including the planning process and construction phase.
We are dedicated to helping our clients make thoughtful upgrades with the highest-quality work. If you’re thinking about a remodel and want to explore what’s possible and what remodeling services you need, contact us today to schedule a free consultation.