

Custom Home Addition Solutions
Dormers
Add an upstairs bathroom or just expand your living space, while bringing in natural light.

Bump-Outs
Add a new ground-floor primary suite, kitchen, or other living area by expanding your home’s footprint.
Second Stories
Double the living area of your single-level home by adding a complete second story and integrated stairway access.



Recent Addition Projects

An Addition That’s Just the Right Fit
EXPANDING HOMES
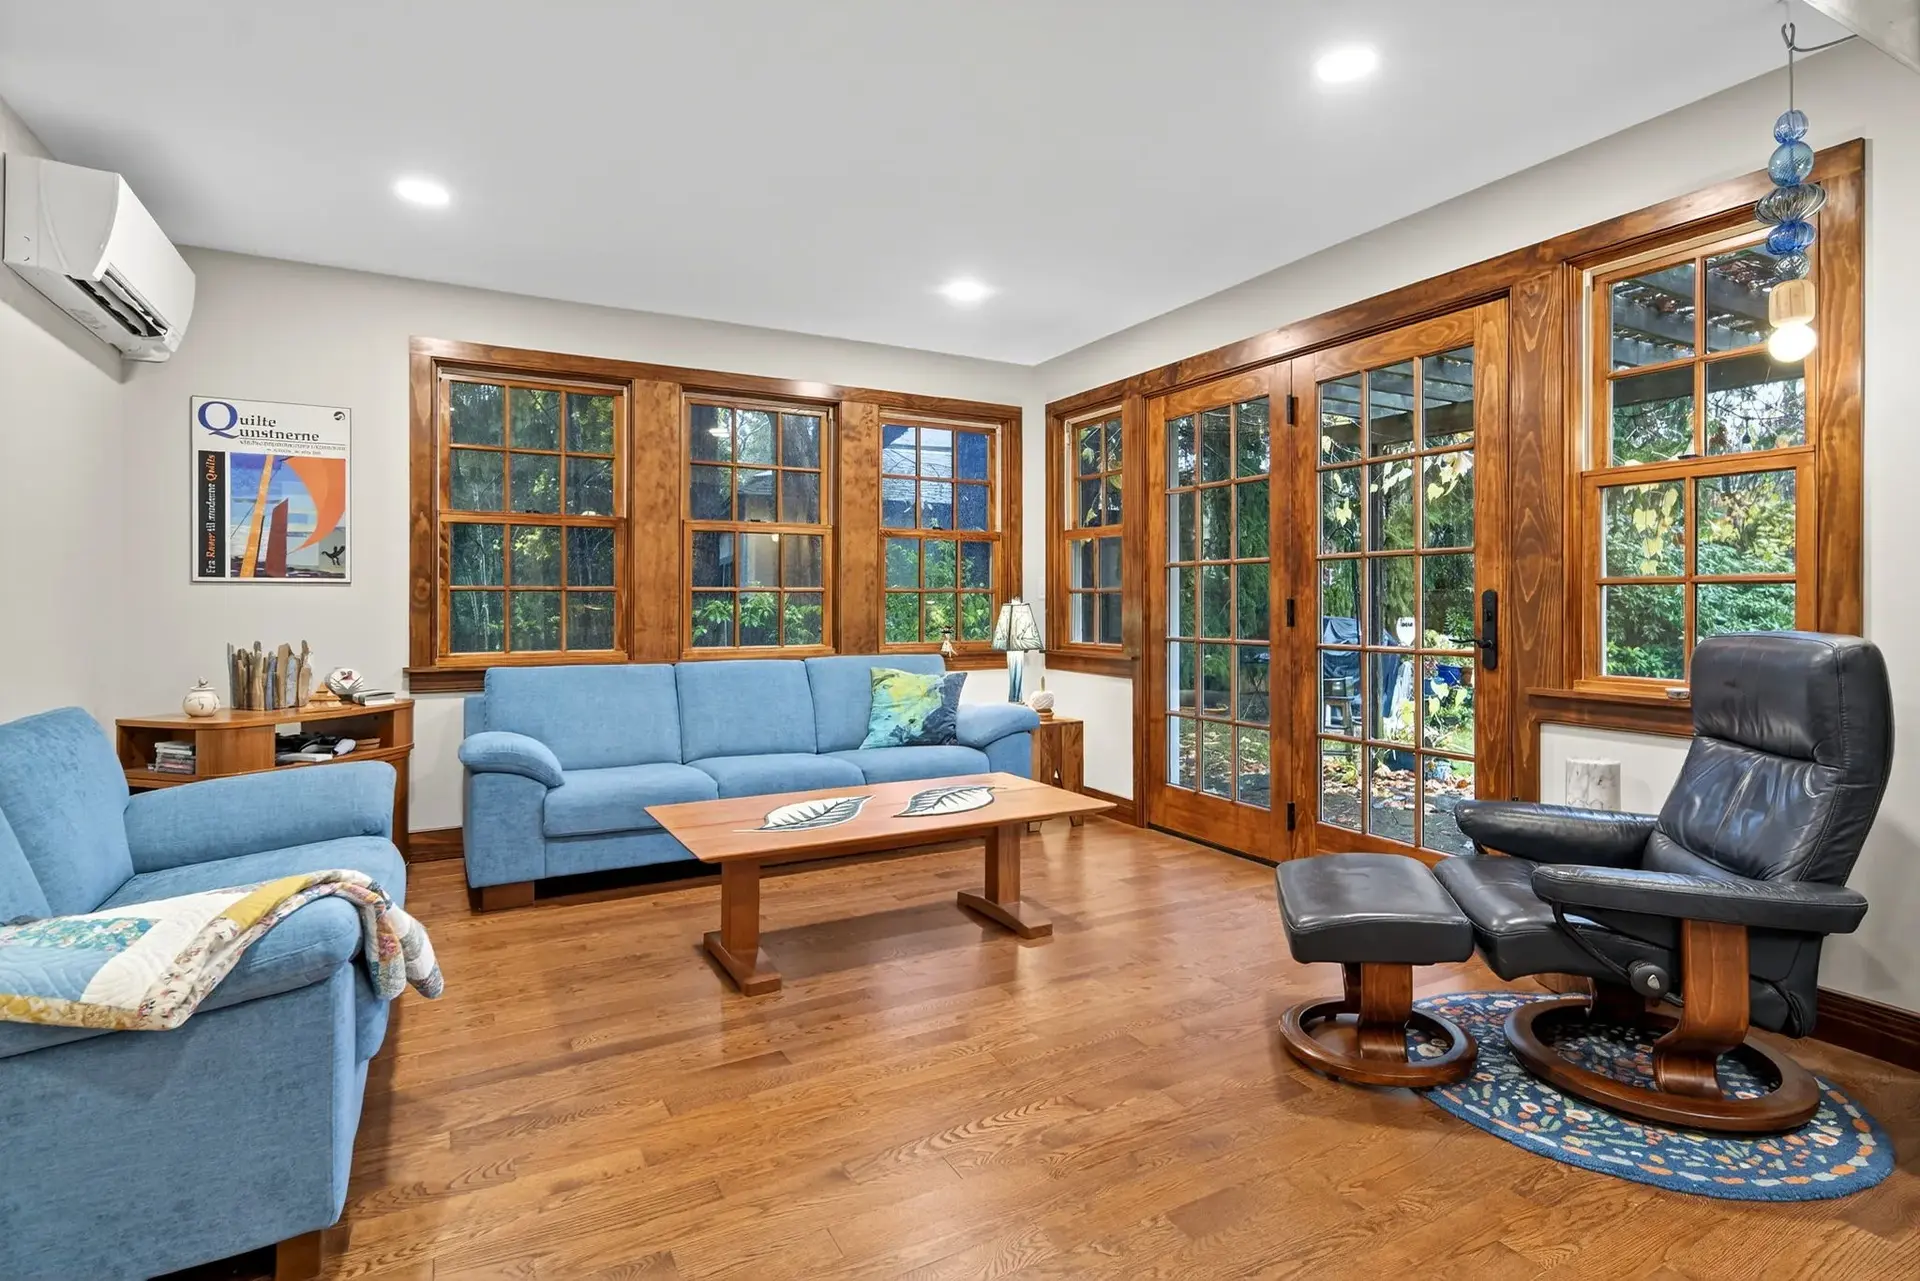

Upscale Remodeling excels in crafting home additions to meet your evolving needs. Whether it's expanding living spaces, making room additions, or creating a family room, our team ensures a seamless integration, delivering your envisioned home addition.
Contact Us
An Integrated Approach to Custom Additions
DESIGN-BUILD METHODOLOGY
Upscale's streamlined design-build remodeling process merges innovative design with skilled construction, ensuring your vision comes to life without unwelcome surprises. Our collaborative method ensures a stress-free journey and full clarity on project expenses. Rely on us to make your dream Addition a reality.
View Our Remodeling Process
Remodeling Advice & Inspiration

Frequently Asked Questions
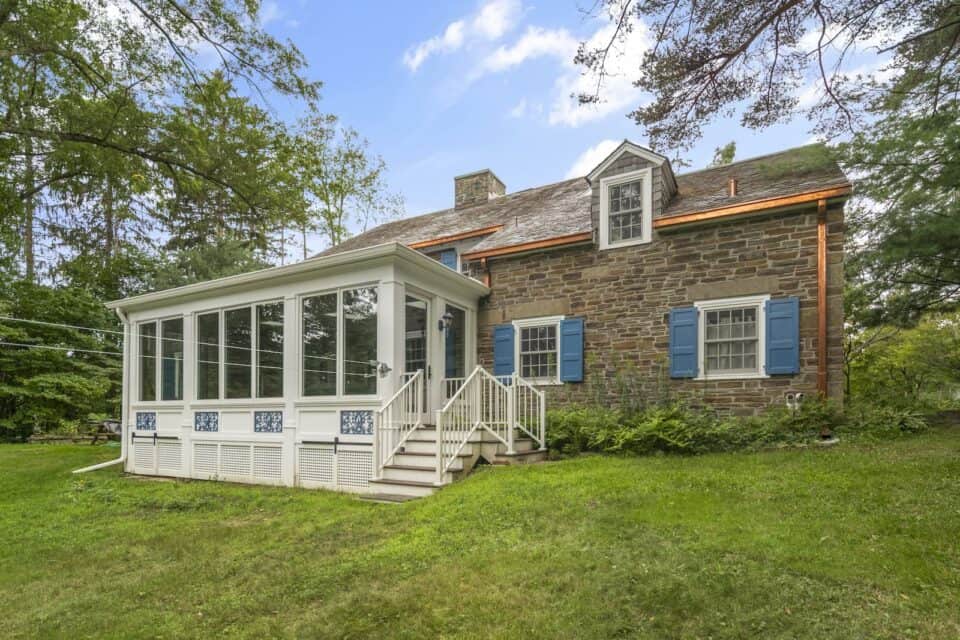
Yes. Matching rooflines, siding, trim, and window proportions so the addition reads as original is a core part of our design work, and it matters on Ithaca’s older and architecturally distinct homes.
In most cases, yes. Because additions are built onto the existing structure before connecting to it, we can often keep the home livable through most of the project and sequence the tie-in to minimize disruption.
Absolutely. Many of our additions add exactly these. Additions designed for long-term livability are planned with input from our certified aging-in-place designer.
Every great remodel starts with understanding your home and your goals. During our initial site visit, we take the time to learn how you live, evaluate your space, and identify what’s most important to you. By combining thoughtful architectural assessment with your vision, we define the project scope and create a design built around your needs. This personalized approach ensures every detail is crafted with quality, purpose, and lasting value.
Expanding Your Ithaca Home the Right Way
Adding onto your home is one of the most impactful investments you can make—and in the Ithaca area, it comes with its own set of considerations. From Tompkins County zoning requirements to the unique character of the housing stock in neighborhoods like Cayuga Heights, Fall Creek, and South Hill, a successful addition starts with understanding what’s possible on your specific lot.
Planning and Permits
Most home additions in Tompkins County require a building permit and must meet setback, height, and lot coverage requirements. If your home is in a historic district or near a conservation zone, additional review may apply. We handle the permitting process as part of our design-build approach so you don’t have to navigate it alone.
Common Addition Types
The additions we build most often in the Ithaca area include primary bedroom suites, family room expansions, second-story additions, and mudroom or entryway bump-outs. Many of Ithaca’s older homes—craftsman bungalows, colonials, and mid-century ranches—were built for smaller families and smaller furniture. A well-designed addition can bring the layout in line with how you actually live today.
What Shapes the Cost of a Home Addition
No two additions price the same way, but a few factors drive most of the budget. Footprint and foundation work are the biggest: a bump-out that borrows from an existing roofline costs far less per square foot than a full second-story addition that requires reinforcing the floor structure below. Site access on Ithaca’s hillier lots, the age of your home’s electrical and HVAC systems, and whether the addition includes a kitchen or bathroom—with the plumbing runs that come with them—all move the number. Finish level is the final lever; the same framed space can be finished simply or to a high-design standard. During design we give you a clear, itemized budget before construction begins, so there are no surprises once the work starts.
What to Expect
A typical home addition project takes 4 to 8 months from initial design through construction, depending on scope and complexity. We work with you through every phase—from initial feasibility and architectural drawings to material selection and final walkthrough. Our design-build process keeps design and construction under one roof, which means fewer surprises and a clearer path from concept to completion.
If you’re considering an addition to your home in the greater Ithaca area, we’d welcome the chance to talk through your ideas. Schedule a consultation to see if we’re a good fit for your project.
Every home addition is planned for long-term livability by Christie Dixon, our certified aging-in-place designer.