
Bathroom remodels can be transformative, making a bathroom more functional while also infusing it with a new sense of style. As part of a custom remodel or facelift, a well-designed bathroom vanity can serve as a centerpiece for an upgraded bathroom.
Unlike a freestanding model, a built-in vanity is permanently integrated into the structure of the bathroom. It is custom-built to suit your space, giving you the freedom to ensure that it has all the design features that matter to you.
With customization, though, comes a need to plan out all of the elements that affect the vanity’s aesthetics and usability.
In this post, we’ll go through each of the core elements of a bathroom vanity. We hope that this information helps you zero in on the perfect vanity for your remodel.
Key Considerations for Your Bathroom Vanity
Because a built-in vanity can be customized for your bathroom, you have the opportunity to pick a design that feels just right. In this section, we’ll discuss the considerations for each of the main components of a custom vanity.

Size and Height
This part is straightforward enough—you have to decide how big the vanity should be in terms of height, width, and depth.
At this point, you’re focusing on the vanity’s overall footprint, so it helps to know the dimensions of your bathroom. This allows you to see the vanity’s maximum size and how it will fit into the layout.
If you’re considering a large or L-shaped vanity, make sure that you’re leaving enough space to open doors, including the bathroom door and shower door.
Having a sense of your desired size for the vanity’s structure is a prerequisite to making choices about how to fill that structure and integrate the counter, sink, drawers, cabinets, mirror, and lighting.
Vertical Positioning
When choosing how to vertically position the vanity, you have three options:
- Flush with the floor: With this positioning, there’s no space between the vanity and the floor. This makes it easier to install and can provide more room for cabinets and drawers.
- Propped up: This involves putting the vanity on its feet so that the majority of it is not touching the floor. This is a traditional look that can be adapted to many different styles.
- Floating: A floating vanity is mounted onto the wall and does not touch the ground. This type of vanity is often used to create a more open and modern look. However, it can reduce storage space and require more complex installation.
Single or Double Sink
A critical question for your vanity, especially if it’s for a primary bathroom or guest bathroom, is whether you want one or two sinks.
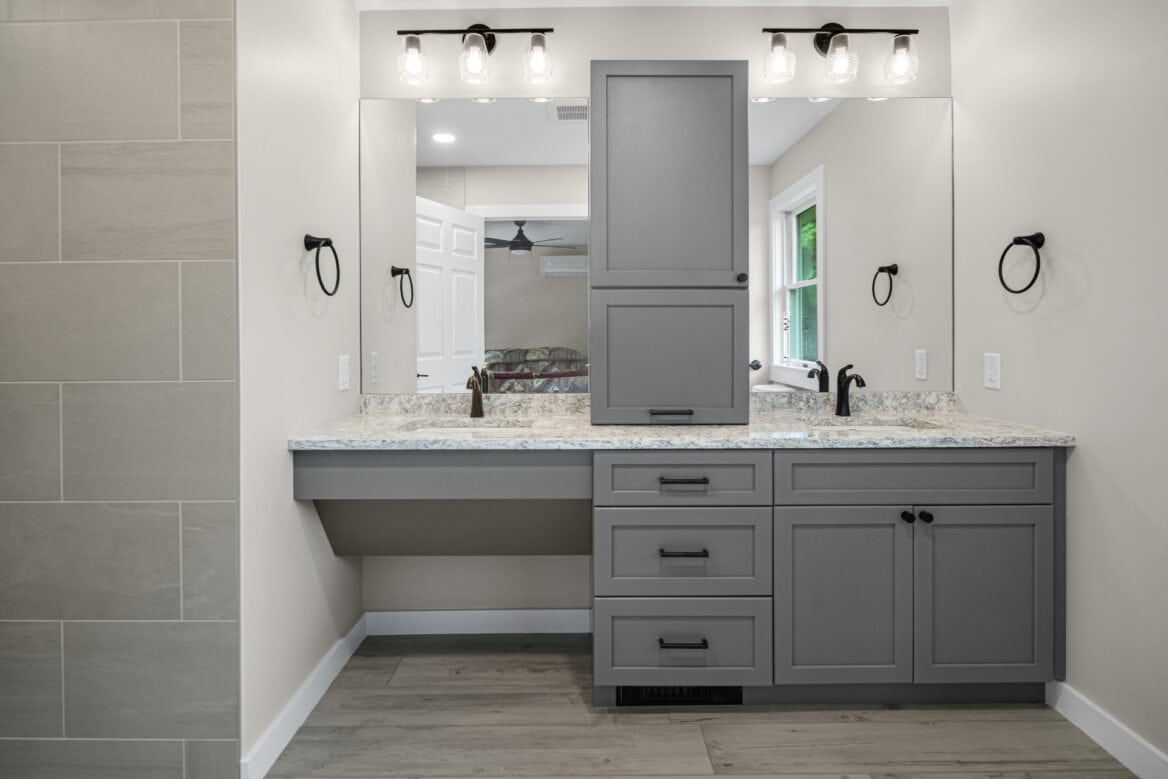
A double vanity is ideal if you expect the bathroom to be regularly used by two people. However, a second sink reduces the usable counter space. As a general rule, bathroom vanities need at least 60 inches of width to comfortably accommodate a second sink.

Sink Style
In addition to the number of sinks, you’ll need to decide on a style of sink. You have three main choices for your sink’s design and how it will be integrated into the vanity:
- Undermount sink: An undermount sink is installed below the countertop, so the rim of the sink is not visible. As a result, an undermount sink offers a more seamless look.
- Vessel sink: A vessel sink sits on top of the countertop, so you see the bowl or basin. A vessel sink is great for showing off a sink with a unique shape or material.
- Drop-in sink: With a drop-in, the sink fits into a compartment in the vanity. Most of the basin is not visible, but you can see its rim, which juts out slightly from the countertop. This is a classic look that can fit with most design styles.
Along with the sink itself, you’ll also want to pick out the faucet hardware, which is usually made with a metal finish like copper, stainless steel, or brushed nickel.
Mirror
The mirror might seem like the most basic element of a vanity, but there’s a surprising diversity of options. Some mirror-shopping considerations include:
- Number: If you are installing a double vanity, you have to pick between one large mirror or two separate ones.
- Size: You can opt for a huge mirror or one with a more limited size.
- Frame: You can add style with a distinctive frame or opt for a frameless mirror.
- Shape: Your main choices are square, rectangular, oval, or circular, but there’s always the option of choosing a custom-built mirror with an abstract shape.

Lighting
There are extensive lighting options for a bathroom vanity. Remember that vanity lights should complement other light sources, including natural light and any ceiling lights. Each of these contributes to the total illumination in your bathroom.
Wall sconces are wall-mounted light fixtures that can provide both ambient light and task lighting. With exposed fixtures available in all kinds of materials and designs, wall sconces can match virtually any style from rustic to contemporary.
Recessed lighting works well if you’d prefer not to have visible fixtures. Another popular option is building lights into the mirror, which is especially useful when getting ready in the morning.
Regardless of the type of fixture, you want to determine whether brighter, whiter light or a warmer tone is better suited to your custom-built vanity.
Countertop
Countertop materials can dramatically change your bathroom’s look. Materials like quartz, marble, and granite offer an elegant and upscale appearance, but they tend to have a higher cost, and natural stone may require occasional sealing and maintenance to prevent water damage.
Laminate and solid surface materials involve less upkeep, but for most people, they don’t offer the same visual appeal. Wood can be used for a countertop, but extra care is needed to keep water out so that the wood doesn’t get warped or discolored.
With any material, you’ll want to make sure to coordinate the texture and color scheme with the surrounding cabinets, faucet hardware, and light fixtures.
Organization and Storage
Beyond aesthetics, a bathroom vanity provides essential storage for bathroom accessories. Think about how you and your family plan to use the bathroom and then design the type of storage that best matches your needs.
Having one or more cabinets is a classic choice because they are functional and come in a range of styles. Below the sink, drawers are a handy place to store smaller items. In some modern designs, vanities are being built with floating shelves so that everything is stored in the open instead of inside a cabinet or drawer.
Custom-built cabinets or drawers with built-in electrical outlets for a hair dryer or electric toothbrush can be an added plus. You can also install cabinet organizers so that you can easily fit all your accessories without excess clutter.
For a traditional look, the finish for cabinet handles and drawer pulls can match your sink hardware, or you can consider contrasting finishes if you’re going for a contemporary aesthetic.

Materials and Durability
The next element you will need to choose is the material for the vanity structure and the cabinets and drawers. Real wood is elegant and commanding, but it has to be protected from excess moisture.
Alternatives like engineered wood, which has a water-resistant backing, can provide a similar look at a lower cost and with fewer moisture problems.
In contrast, a metal vanity with a sleek finish can complement a minimalist approach to your bathroom’s design.
Backing
For the wall behind the sink, a solid or patterned tile backsplash frequently looks great and provides a soft but meaningful contrast to the cabinets.
Although it got a bad reputation during the 70s and 80s, wallpaper is making a comeback and comes in a wide array of patterns. For a simpler approach, you can also just leave the drywall exposed and then find and apply a paint color to match the rest of the vanity.
Including a New Vanity In Your Bathroom Remodel
A bathroom remodeling project is an ideal opportunity to install a custom-designed, built-in vanity. We’ve been serving the Ithaca area for more than 30 years and have taken on bathroom remodels of all shapes, sizes, and styles. To learn more, you can see examples of our work online and read about our team and process. Contact us directly to get a proposal for your bathroom project.